Stud partition for a garage conversion
Turning half of a garage into a room usually begins with a wall. A stud partition is the usual way to make one, and it is light enough to go up in a few days once the timber is cut. Its parts are simple: studs between two plates, noggins to stiffen the frame and sheet to brace one face. The count goes wrong when the spacing and the lengths are not worked out first, so this guide builds one partition across the back of a garage and orders its timber to suit.
Lakeside BM is the Gillingham and Hempstead delivery site of Discount Builders Merchants (KENT) LTD, the builders' merchant at Lower Road, Northfleet, DA11 9BB. There is one yard, and orders are placed on www.discountbm.co.uk.

Setting out the partition
Mark the line of the new wall on the garage floor before any timber is cut. Snap a chalk line from the walls that will stay, check that it runs square to the back wall with a tape on the diagonals, and make sure the doorway, if the room has one, is clear of the studs. Measure the length and the height where the wall will stand, and not from the garage door.
Garage floors are seldom level, and they often fall towards the up-and-over door. Find the highest point along the line and set the bottom plate from there, packing it where the floor drops. A plate that sits on packing is easier to level than one cut to fit a low corner, and the packing is one more item to count and buy.
Studs, plates and noggins
Cut the partition to a length of 3.6 metres and a height of 2.4 metres from floor to ceiling. Studs stand at 600 mm centres from one end of the wall to the other, so a wall this long has seven. Each stud is 2.3 metres, the height less the two plates, so each 3.6 metre length gives one stud and leaves 1.3 metres to be cut into noggins.
The top and bottom plates each run the full length of the wall, one piece apiece. Noggins are fixed between the studs at about mid height to stop the frame twisting, one for each bay. The 1.3 metre offcuts from the studs are more than enough for them, so the spare is kept for the head of a later opening or for a repair.
Bracing one face with OSB
One face of the partition is sheathed in OSB, which stops the frame racking when the wall is leant on or knocked. Sheets run vertically so that each joint lands on a stud, and the edges are fixed closer together than the middle. Start from one corner and let the sheet overhang the top plate, so it can be trimmed flush once it is fixed.
Put the sheathed face on the side the room is used from, since that is the side that takes the furniture pushed against it. Cut the openings for sockets after fixing, and keep the sheets dry during the build, because OSB swells when it takes on water and can push the frame out of true.
Fixing the frame to the floor and walls
The bottom plate is fixed to the concrete with masonry fixings spaced along its length, and the top plate is fixed to the joists or the ceiling above. A partition that stands clear of the walls is held only by its own frame, so each end of the plates also needs fixing into the side walls. Set the fixings once the wall is plumb, not before, or the frame will be pulled out of line as they go in.
Put a damp-proof layer between the timber and the slab wherever the bottom plate sits on concrete, because garage floors can carry damp up from below. Timber left in direct contact with a slab rots from the base upward, and the layer is cheap. It is also easy to leave off a list that is counted from the timber alone.
Building control and the use of the room
Turning a garage into a room that people use usually needs building regulations approval. The walls, floor and ventilation have to meet the rules for a habitable room, and the partition that divides it is part of that check. Building control can say what drawings it needs before the first stud is cut, and that answer should come before the order is booked.
Fire and sound are the other checks. A partition beside a hall or a stair may need a fire-resisting lining, and that lining is counted with the board and not with the timber. Ask the building control officer which of these applies to the wall, so that the list reflects the finished rules and not the first draft.
Rules of thumb
| Studs | The wall length divided by 600 mm, plus one for the far end. A 3.6 m wall takes seven. |
|---|---|
| Lengths for the studs | Each 2.3 m stud is cut from a 3.6 m length, which leaves 1.3 m for noggins. |
| Plates | Two, top and bottom, each the full length of the wall. |
| Noggins | One row between the studs at about mid height, cut from the offcuts. |
| OSB sheets | A 2440 by 1220 mm sheet covers 2.98 square metres. Add a tenth for cuts. |
| Fixings | Screws at the stud line, closer at the sheet edges than in the field. |
The shop has calculators that turn a measurement into a quantity.
Worked order: A 3.6 metre partition in a garage in ME7
| Product | Quantity | What it is for | Cost |
|---|---|---|---|
| 100x47x3600mm Sawn Treated Timber (4"x2") | 9 at £7.19 | Seven studs at 2.3 m, one from each length, and two plates of 3.6 m, top and bottom, make nine lengths. The seven 1.3 m offcuts are enough for the noggins, so no more timber is counted. | £64.71 |
| OSB board 2440x1220x18mm | 4 at £22.99 | One face of the partition is 3.6 m by 2.4 m, or 8.64 m2. With a tenth added for cuts it comes to about 9.5 m2, and each sheet covers 2.98 m2, so four sheets. | £91.96 |
| Goods | £156.67 | ||
| Delivery to ME7 | £0.00 | ||
| Delivered total ex VAT | £156.67 | ||
| Delivered total inc VAT | £188.00 | ||
Not in this order: The doorway and any opening in the new wall, the damp-proof layer, the masonry fixings, the packing under the plate, and the plasterboard, insulation and skim that follow.
The quantities are a starting point for a job of this size. Put the same goods in a basket on www.discountbm.co.uk with your own postcode to see the figure for your order, or send the yard your list.
On the shop today
The products this guide talks about, from the shop's Timber & Sheet Material aisle. Prices last checked .
-
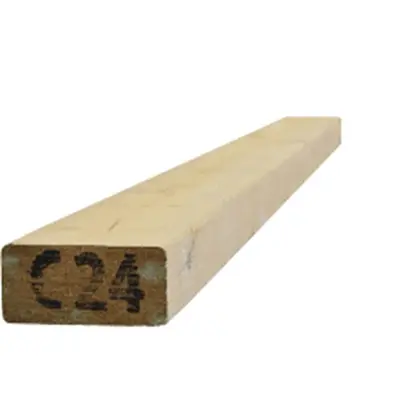 100x47x3000mm Sawn Treated Timber (4"x2")
each
£7.19 inc VAT
£5.99 ex VAT
In the yard
-
 47x47x3000mm Sawn Treated Timber (2"x2")
each
£3.60 inc VAT
£3.00 ex VAT
In the yard
-
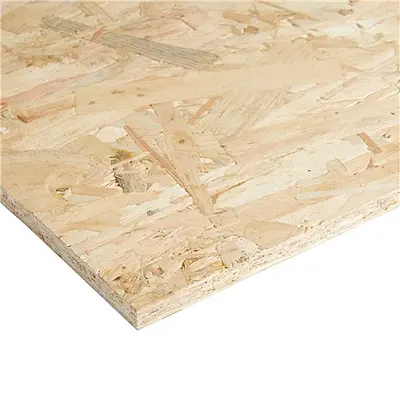 OSB board 2440x1220x11mm
each
£17.99 inc VAT
£14.99 ex VAT
In the yard
-
 T&G Chipboard Flooring 2400x600x18mm
each
£13.19 inc VAT
£10.99 ex VAT
In the yard
-
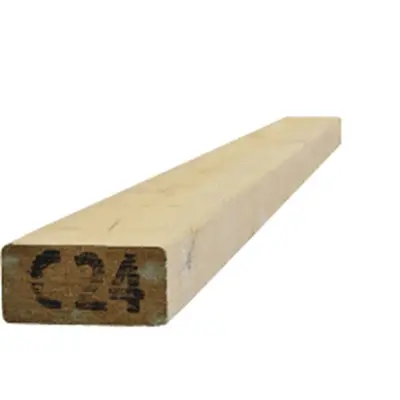 100x47x3600mm Sawn Treated Timber (4"x2")
each
£8.63 inc VAT
£7.19 ex VAT
In the yard
-
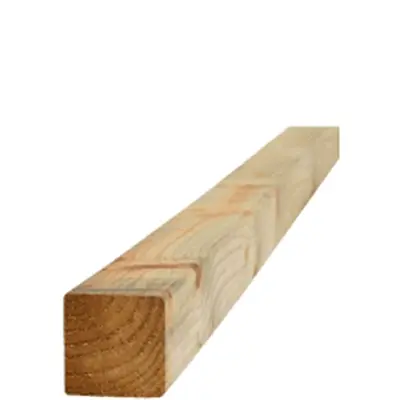 47x47x3600mm Sawn Treated Timber (2"x2")
each
£4.32 inc VAT
£3.60 ex VAT
In the yard
-
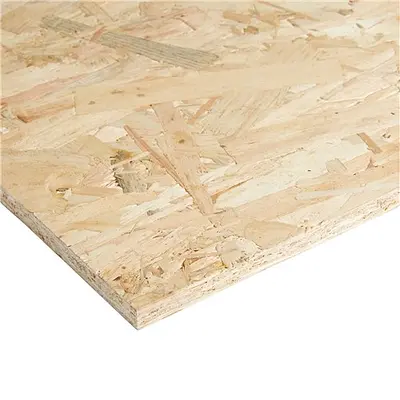 OSB board 2440x1220x18mm
each
£27.59 inc VAT
£22.99 ex VAT
In the yard
-
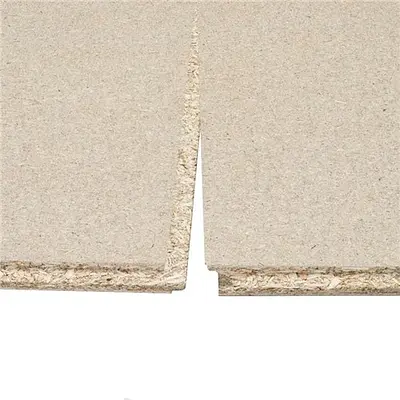 T&G Chipboard Flooring 2400x600x22mm
each
£16.79 inc VAT
£13.99 ex VAT
In the yard
Prices are the shop's prices today. Stock and ordering are on www.discountbm.co.uk.
Carcassing and sheet for garage and loft rooms See all Timber & Sheet Material on the shop
Delivery to Gillingham and Hempstead
- ME7
-
Free when the goods reach £41.66 ex VAT (£49.99 inc VAT).
A smaller order pays the difference up to that amount: goods of £25.00 ex VAT (£30.00 inc VAT) pay £16.66 ex VAT (£19.99 inc VAT) for delivery.
More guides for Gillingham and Hempstead
- Sub-base and pad for a log store in ME7 Type 1, sharp sand, ballast and cement for a 2.5 by 1.9 metre log store pad in ME7, with the concrete counted by volume and a worked order.
- Brick gate piers beside a side passage Bricks, footings, sand and cement for two 1.5 metre gate piers beside a side passage in ME7, counted course by course to a worked order.
- Stepped fence along a sloping side passage Panels, slotted posts, gravel boards and a gate for a 12.8 metre fence that steps down a sloping passage in ME7, counted to a worked order.